
Just Listed





















Address
17688 Golden Road, Linwood, KS
Price
$ 7,982,500
Property Attributes
- MLS#2639955
- TypeSingle Family
- Listing Status Active
- CountyLEAVENWORTH
- CityLinwood
- Area427 - N=Lv Co Ln - S=Co Rd 8 - E=Mo Rvr - W=Lv Co
- Zip66052
- StyleTraditional
- Year Built2015
- Taxes$ 19795
- Price$ 7,982,500
- Bedrooms4
- Full Bathrooms3
- Half Bathrooms1
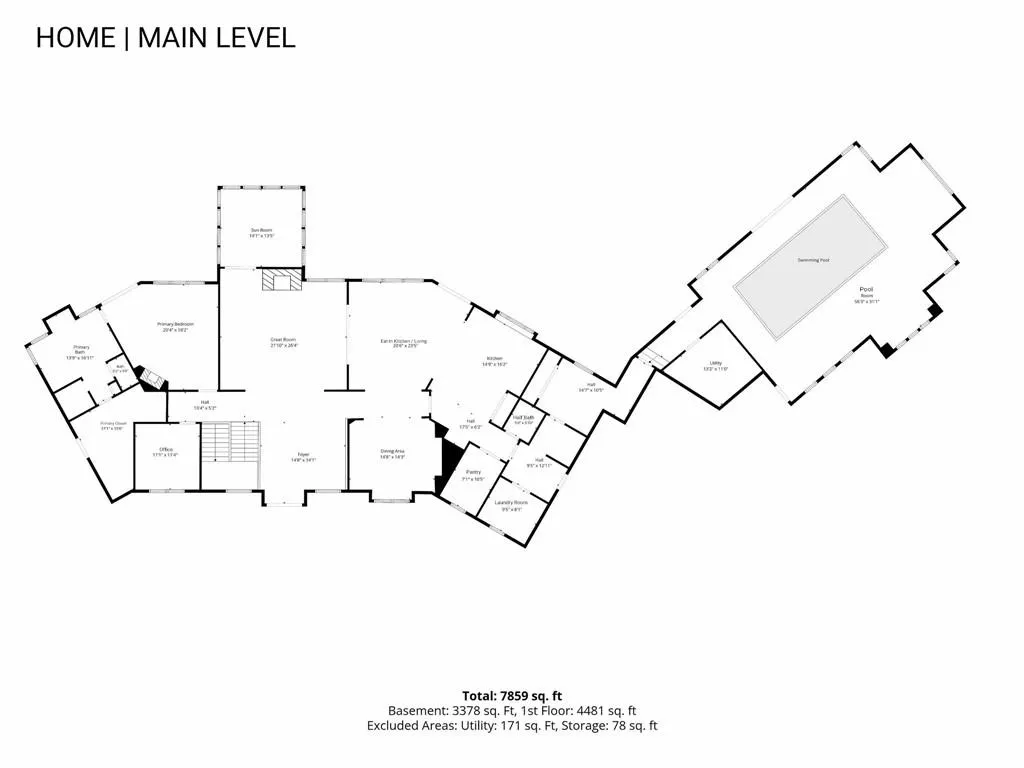
- Sqr Footage7859
- Lot Size255 Acres
Data Source:
Heartland MLS (HMLS)
Property Description
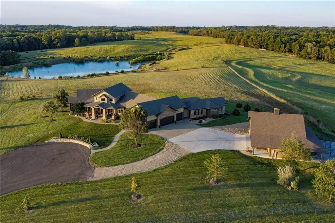
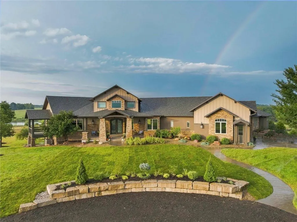
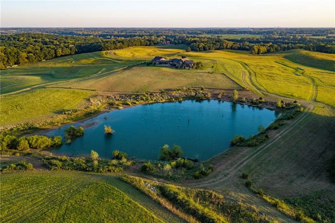
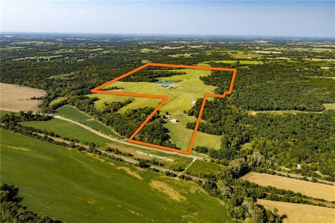
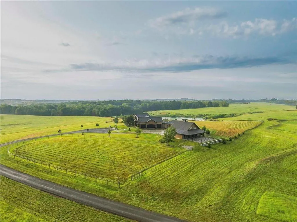
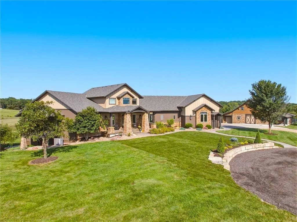
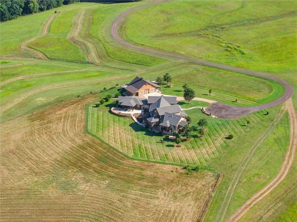
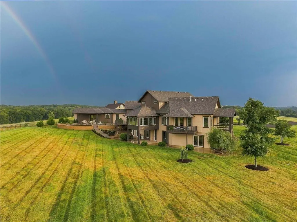
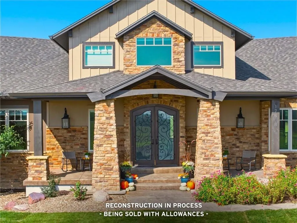
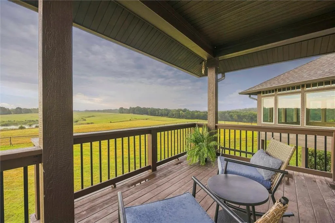
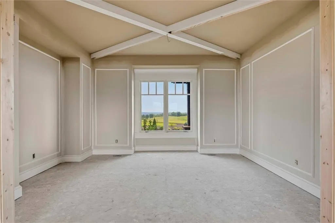
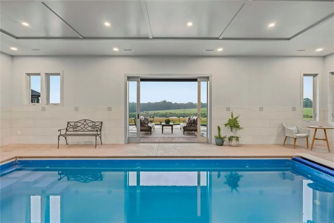
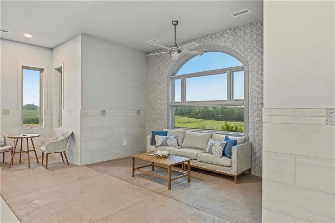
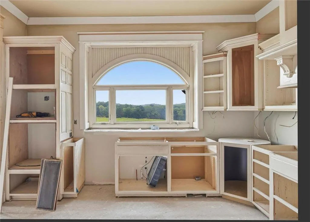
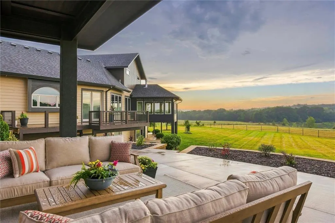
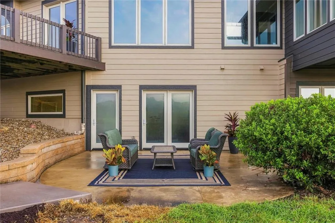
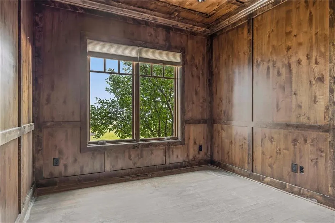
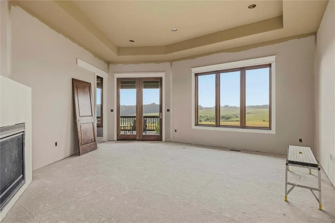
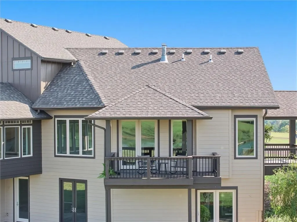
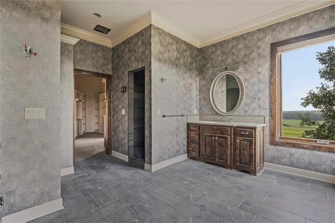
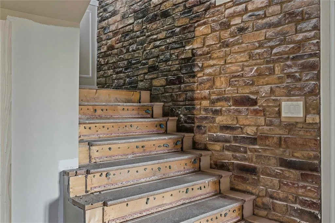
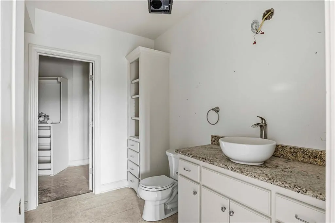
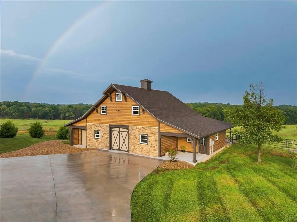
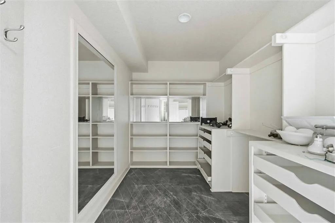
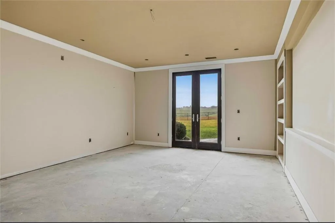
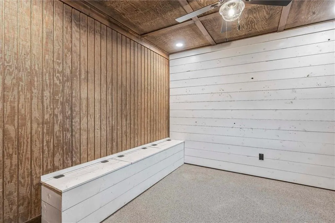
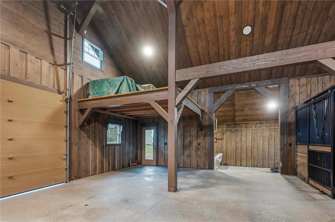
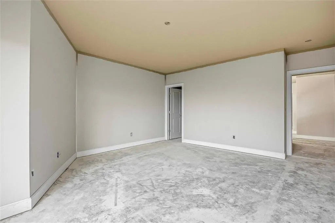
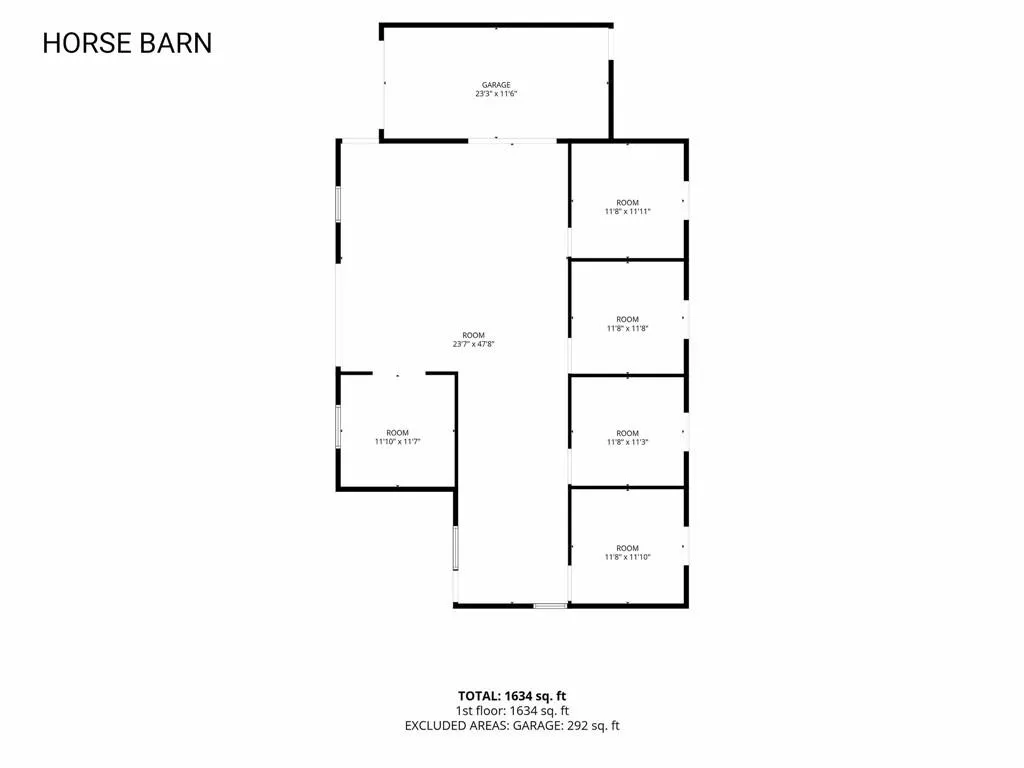
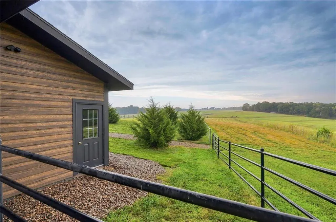
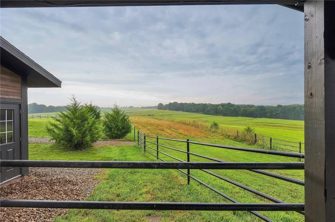
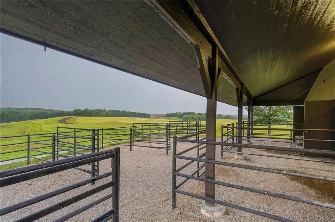
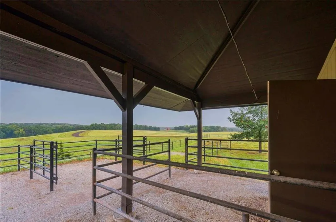
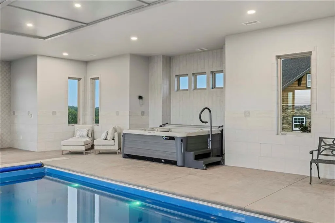
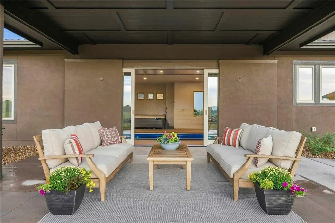
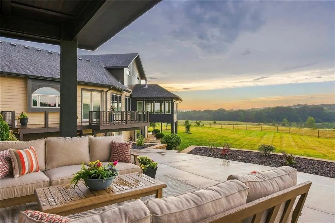
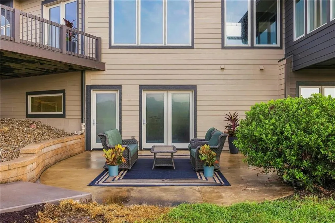
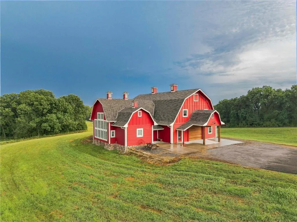
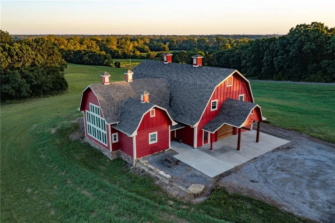
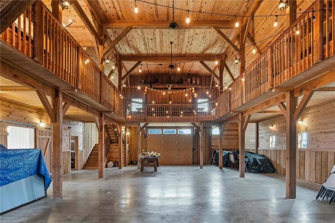
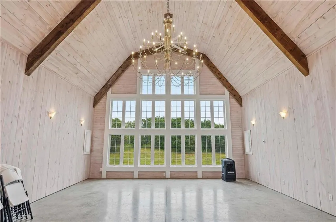
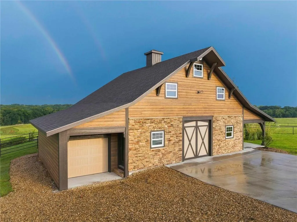
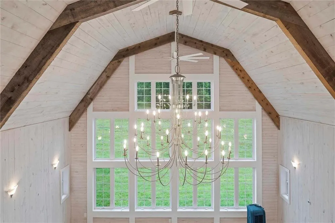
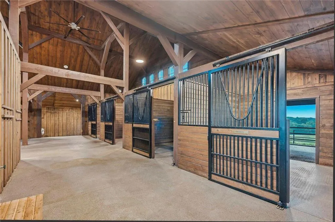
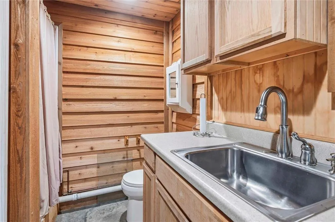
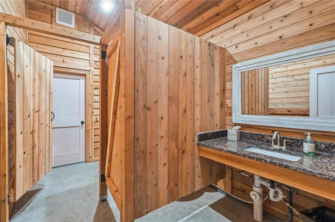
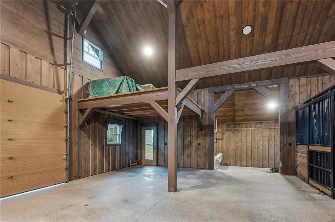
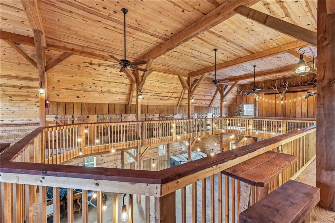
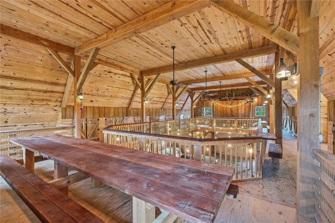
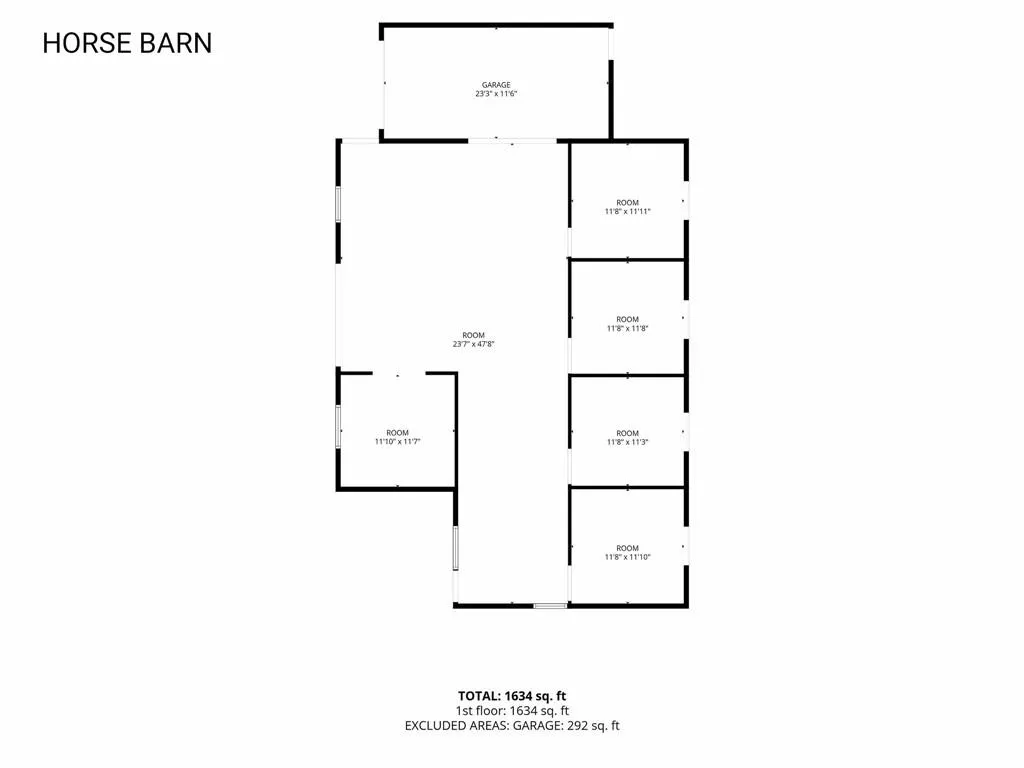
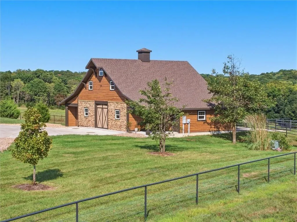
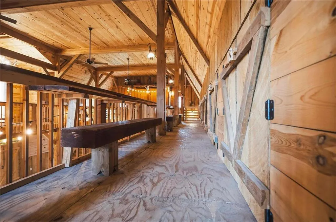
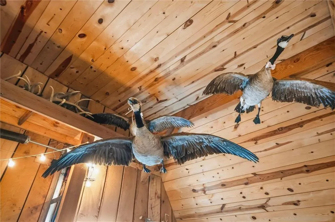
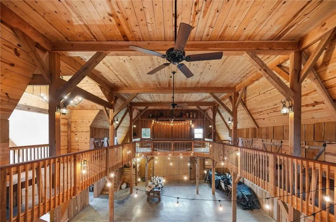
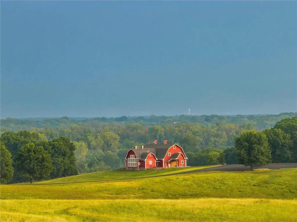
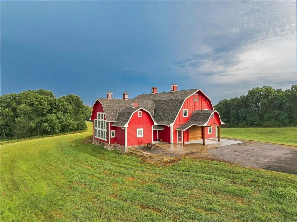
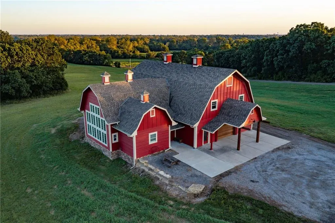
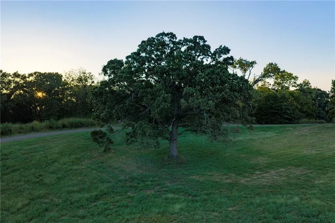
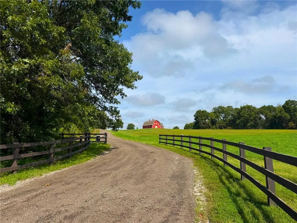
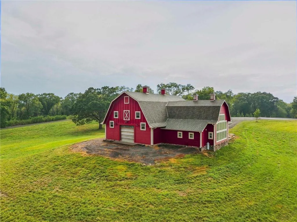
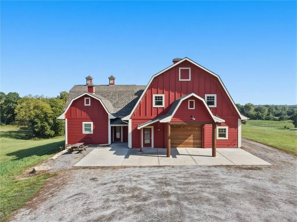
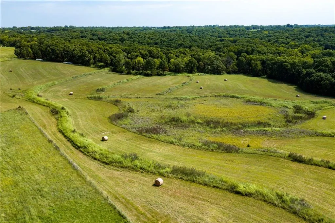
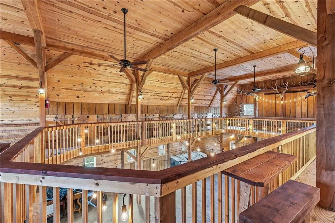
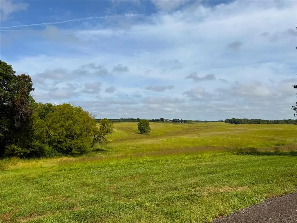
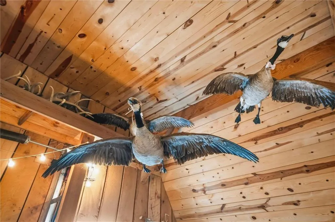
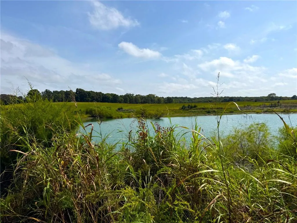
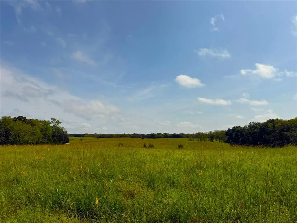
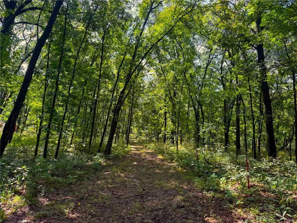
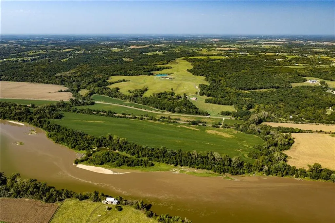
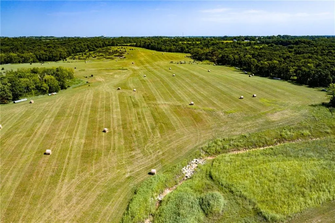
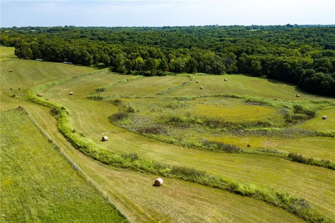
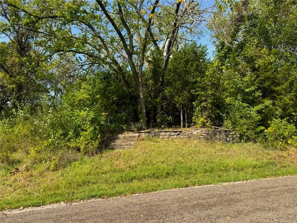
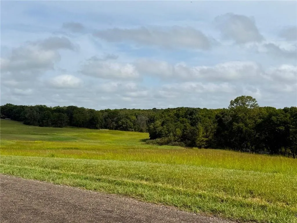
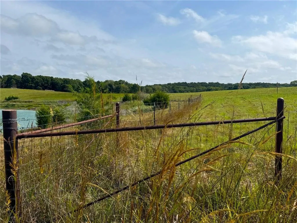
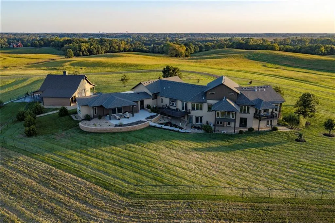
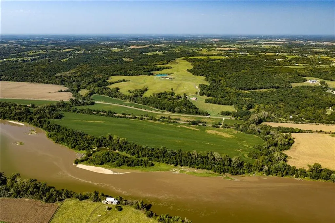
Burr Oak Ranch: 255 acres of rolling Kansas meadows, hardwood timber, river-valley views, and rare privacy minutes from KC. A ¾-mile drive winds past a 200-yr-old oak and homestead remnants before reaching a setting built for living and entertaining. Built in 2015 by its current owner, a longtime builder, the home carries upgraded insulation and construction quality throughout, along with an attached 4-car garage. A 2025 lightning strike sparked an attic fire with no smoke damage elsewhere. The home is mid-remodel and taken to the studs, re-sheetrocked, and trimmed. A new 50-yr roof and exterior paint are complete, with allowances offered for buyers to personalize remaining finishes. Features: 7859 finished sf including 4 bedrooms, 3 full baths, a half bath, a media room, multiple decks, patios, and an all-season room. Vaulted ceilings and a striking stone fireplace create the focal point of the great room. The attached pool house, unaffected by the fire, centers on an indoor pool and hot tub with a sitting area and heated floors. Expansive glass sliding doors open to a covered outdoor living area overlooking the pond and rolling meadow. A striking venue barn, built from on-site lumber, offers a dance floor, mezzanine, and bridal suite with heated floors and income potential as an event venue. A 4-stall horse barn with heated tack room and turnout corrals completes the setup. Both convert easily to guest suites, Airbnb, or in-law suites. The land is the story: a 2.5-acre pond, 140' of elevation change, and 3+ miles of trails through mature hardwoods and blackberry thickets, prime deer and turkey habitat fed by seasonal creeks. River-valley views and total privacy complete the picture. Disclaimer: Sight unseen offers may be accepted by the Seller. The Showing Begin Date is subject to change.
| Elementary School | Middle School | High School |
|---|---|---|
| Linwood Elementary School | Basehor-Linwood Middle School | Basehor-Linwood High School |
| Price History | |
|---|---|
| 9/23/2026 | Listed $7,982,500 |
General Features
| Living Area | 7859 |
|---|---|
| Sewer | Septic Tank |
| Heating | Heat Pump,Radiant Floor |
| Cooling | Electric,Heat Pump,Other |
| Possession | Funding |
| Roof | Composition |
| Garage Spaces | 4 |
| Patio/Porch Features | Deck,Deck- Covered,Covered Patio,Porch |
| Architectural Style | Traditional |
| Pool Features | Indoor |
| Construction Materials | Brick Veneer,Frame,Stucco |
| Year Built | 2015 |
| Property Subtype | Single Family Residence |
| Ownership | Private |
| Assoc Fee Paid Per | None |
| County | Leavenworth |
| Property Type | Residential |
| HOA | No |
| Subdivision Name | None |
| Garage Y/N | Yes |
| Other Structures | Barn(s),Corral(s),Income Unit,Other,Stable(s) |
| Full Baths | 3 |
| Status | Active |
| Directions | From De Soto: K-10/Lexington Ave,N on Lexington Ave 1.5 miles,L on Penner Ave 1.5 miles,L on Wyandotte St 1.5 miles,L on Golden Rd. 1.75 miles. Property on N side of Rd. From Ks Speedway: Speedway Bl |
| High School | Basehor-Linwood |
| City | Linwood |
| High School District | Basehor-Linwood |
| MLS Area | 427 - N=Lv Co Ln;S=Co Rd 8;E=Mo Rvr;W=Lv Co Ln |
| Lot Size Units | Acres |
| Lot Size Square Feet | 11107800 |
| Listing Terms | Cash,Conventional |
| Elementary School | Linwood |
| Middle/Junior High School | Basehor-Linwood |
| Public Remarks | Burr Oak Ranch: 255 acres of rolling Kansas meadows,hardwood timber,river-valley views,and rare privacy minutes from KC. A ¾-mile drive winds past a 200-yr-old oak and homestead remnants before reach |
| Standard Status | Active |
| In Flood Plain | Yes |
| HMS_MaintenanceProvidedYN | No |
Interior Features
| Interior Amenities | Ceiling Fan(s),Custom Cabinets,Hot Tub,Kitchen Island,Vaulted Ceiling(s),Walk-In Closet(s) |
|---|---|
| Basement | Full,Walk-Out Access |
| Flooring | Concrete,Tile,Wood |
| Total Fireplaces | 2 |
| Fireplace Features | Gas,Great Room,Primary Bedroom |
| Basement (Y/N) | Yes |
| Air Conditioning Y/N | Yes |
| Fireplace Y/N | Yes |
| Above Grade Finished Area | 4481 |
| Half Baths | 1 |
| Laundry Features | Laundry Room,Multiple Locations |
| Total Bedrooms | 4 |
| Below Grade Finished Area | 3378 |
| Dining Area Features | Formal,Kit/Dining Combo |
| Floor Plan Features | Reverse 1.5 Story |
Exterior Features
| Exterior Amenities | Horse Facilities |
|---|---|
| Fencing | Metal,Other,Partial,Wood |
| Parking Features | Attached,Garage Door Opener,Garage Faces Side |
| Lot Features | Acreage,Pond(s),Sprinkler-In Ground,Many Trees |
| Water Source | Well |
| Lot Size Area | 255 |
| Road Surface Type | Paved |
| Road Responsibility | Public Maintenance |
| Other Room Features | Entry,Great Room,Main Floor Primary Bedroom,Media Room,Mud Room,Office |
Amenities
- Foreclosure
- Views
- Short Sale
- New Construction
- Adult 55+
- Lease To Own
- No HOA Fees
- Furnished
- Primary On Main
- Air Conditioning
- Seller Finance
- Green
- Fixer Upper
- Horse
- Golf
- Fireplace
- Deck
- Garage
- Basement
- Pool
Property vs Single Family Average in 66052
Price
Taxes
Year Built
 These Properties are provided courtesy of Broker Reciprocity/IDX Lake Of The Ozarks Board of REALTORS® and Bagnell Dam Association of REALTORS® MLS, Inc. Multiple Listing Service. This information is copyrighted by The Lake Of The Ozarks Board of REALTORS® and The Bagnell Dam Association of REALTORS® MLS, Inc. Multiple Listing Service. Information is being provided for consumers' personal, non-commercial use and may not be used for any purpose other than to identify prospective properties
 The information displayed on this page is confidential, proprietary, and copyrighted information of Heartland Multiple Listing Service, Inc. (
 Lawrence Board of REALTORS® All information deemed reliable but not guaranteed. All properties are subject to prior sale, change or withdrawal. Neither listing broker(s) or information provider(s) shall be responsible for any typographical errors, misinformation, misprints and shall be held totally harmless. Listing(s) information is provided for consumer's personal, non-commercial use and may not be used for any purpose other than to identify prospective properties consumers may be interested
